Images
Videos
Details
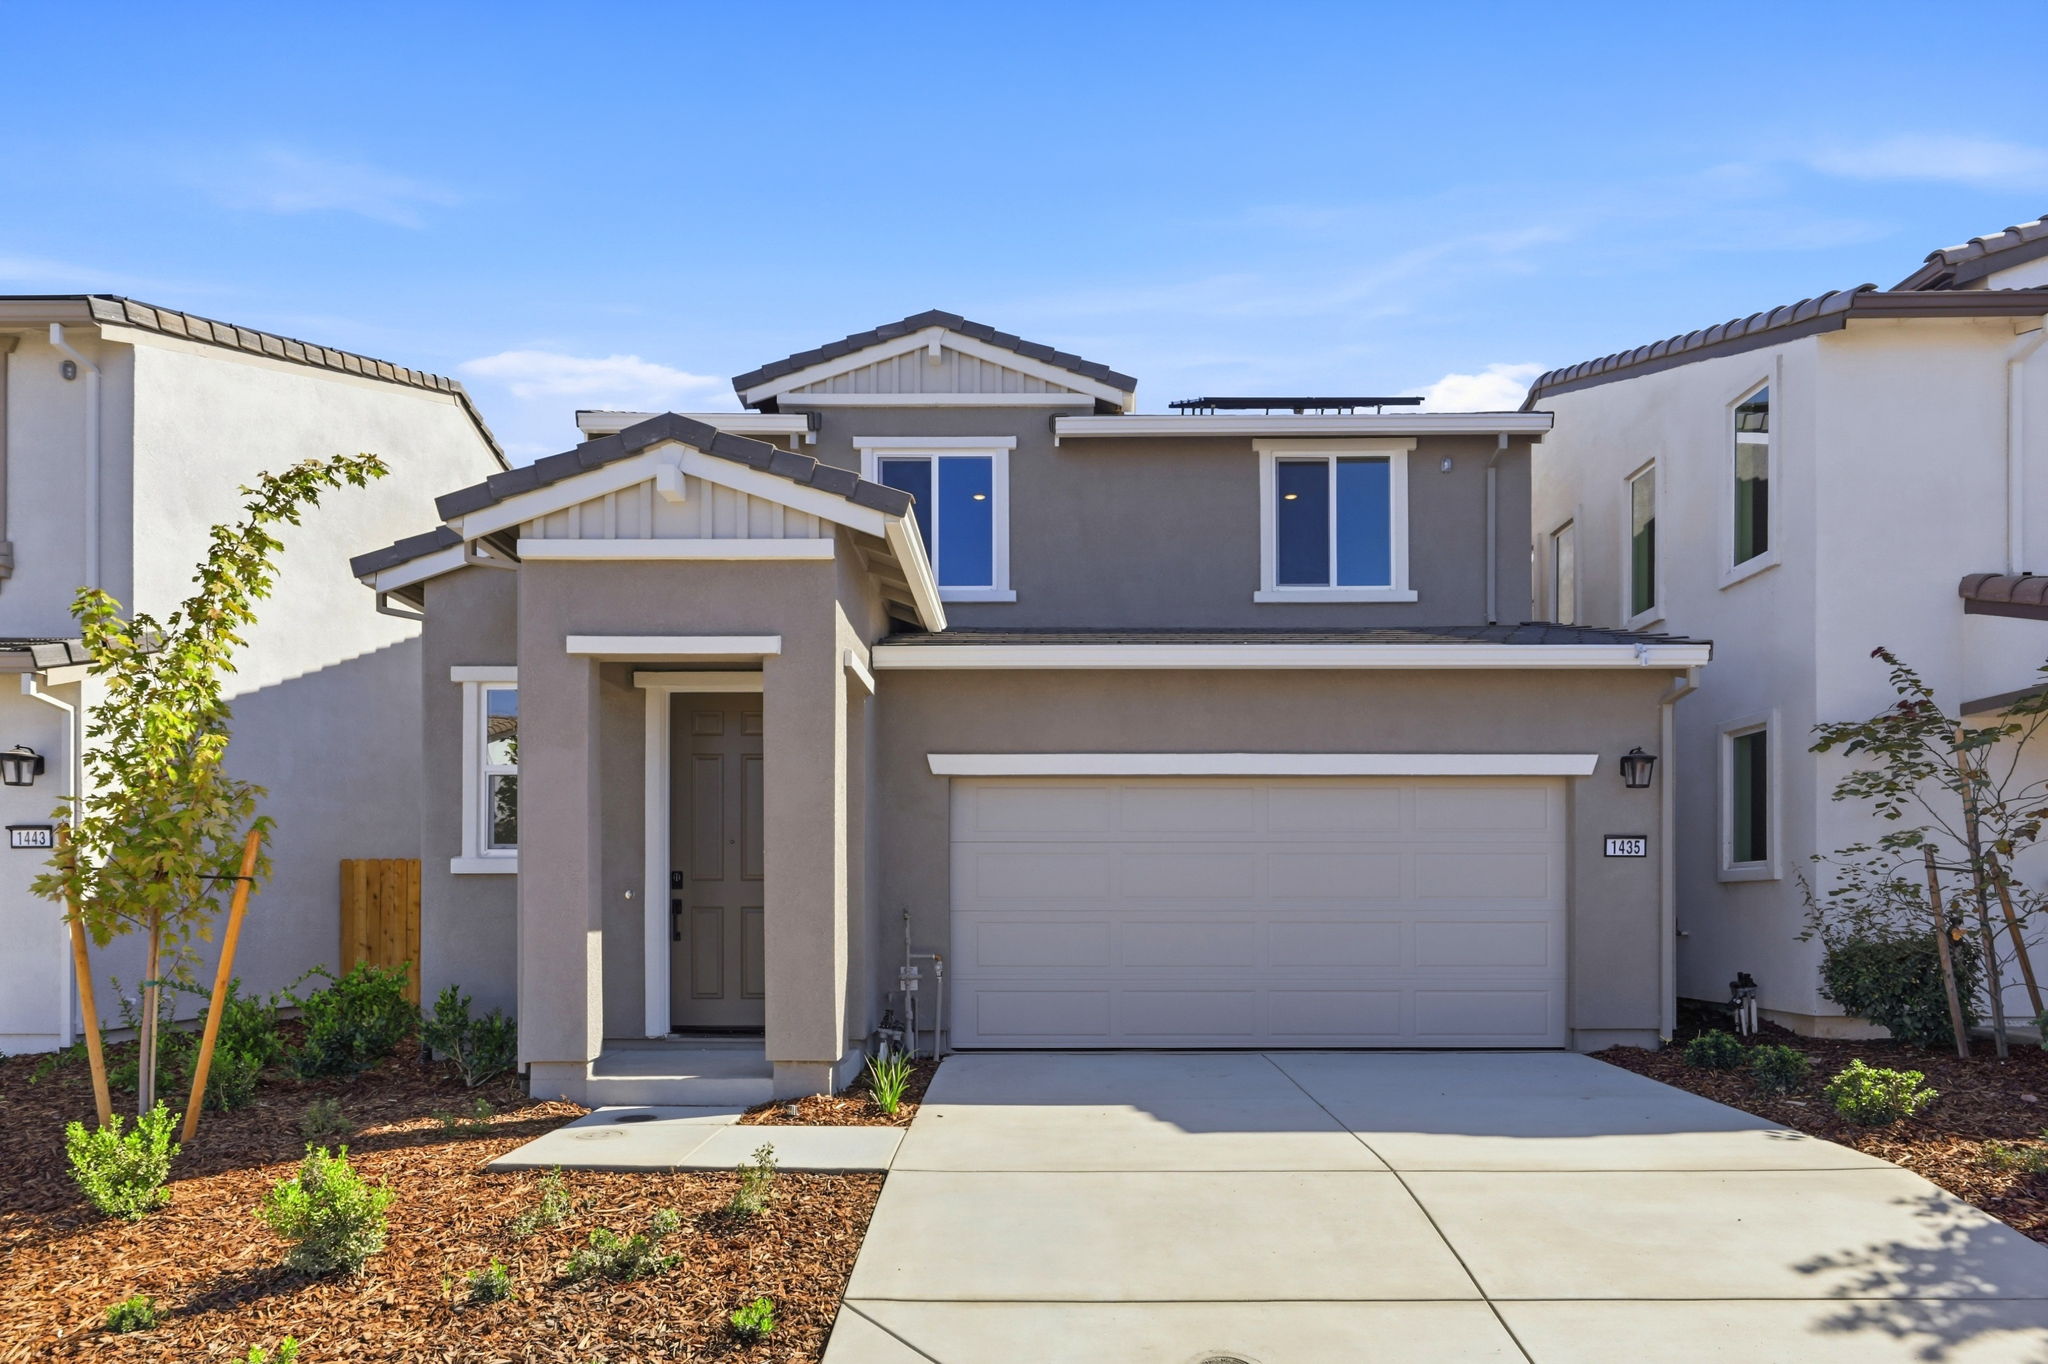
Modern Two-Story Home with Bright Open-Concept Living
This 1,518-square-foot home at 1435 Roebling St offers 3 bedrooms and 2.5 bathrooms behind a clean stucco facade with gabled roof lines and a two-car garage. Inside, wood-look laminate flooring flows through the open living and kitchen area, where white shaker cabinets, quartz countertops, and a glossy subway tile backsplash surround a spacious center island with a stainless sink and seating space. Stainless steel appliances, a gas range, and a walk-in pantry complete the kitchen. The primary suite offers a bright window view, plush carpet, and a walk-in closet with built-in wood shelving. The attached bath features a walk-in shower with a glass-tiled surround, while a secondary bath includes a tub-shower combo with a white vanity and chrome fixtures. The backyard offers a fenced, low-maintenance side yard with a concrete patio pad ready for personal touches. Schedule a showing today to see this move-in ready home in person.
AB-723 Compliance Page: Premium Bundle
Contact
Feel free to contact us for more details!